Designing for a House With More Than One Generation
TANGIER — Architecture
A brief that includes a parent, a grown child's family, and sometimes a grandparent under one roof has become noticeably more common across the markets we work in — driven by everything from housing cost to a genuine cultural preference for extended family living. It's a different design problem from a conventional single-household brief, and treating it as just a bigger version of the same house tends to produce friction that shows up within the first year of living in it.
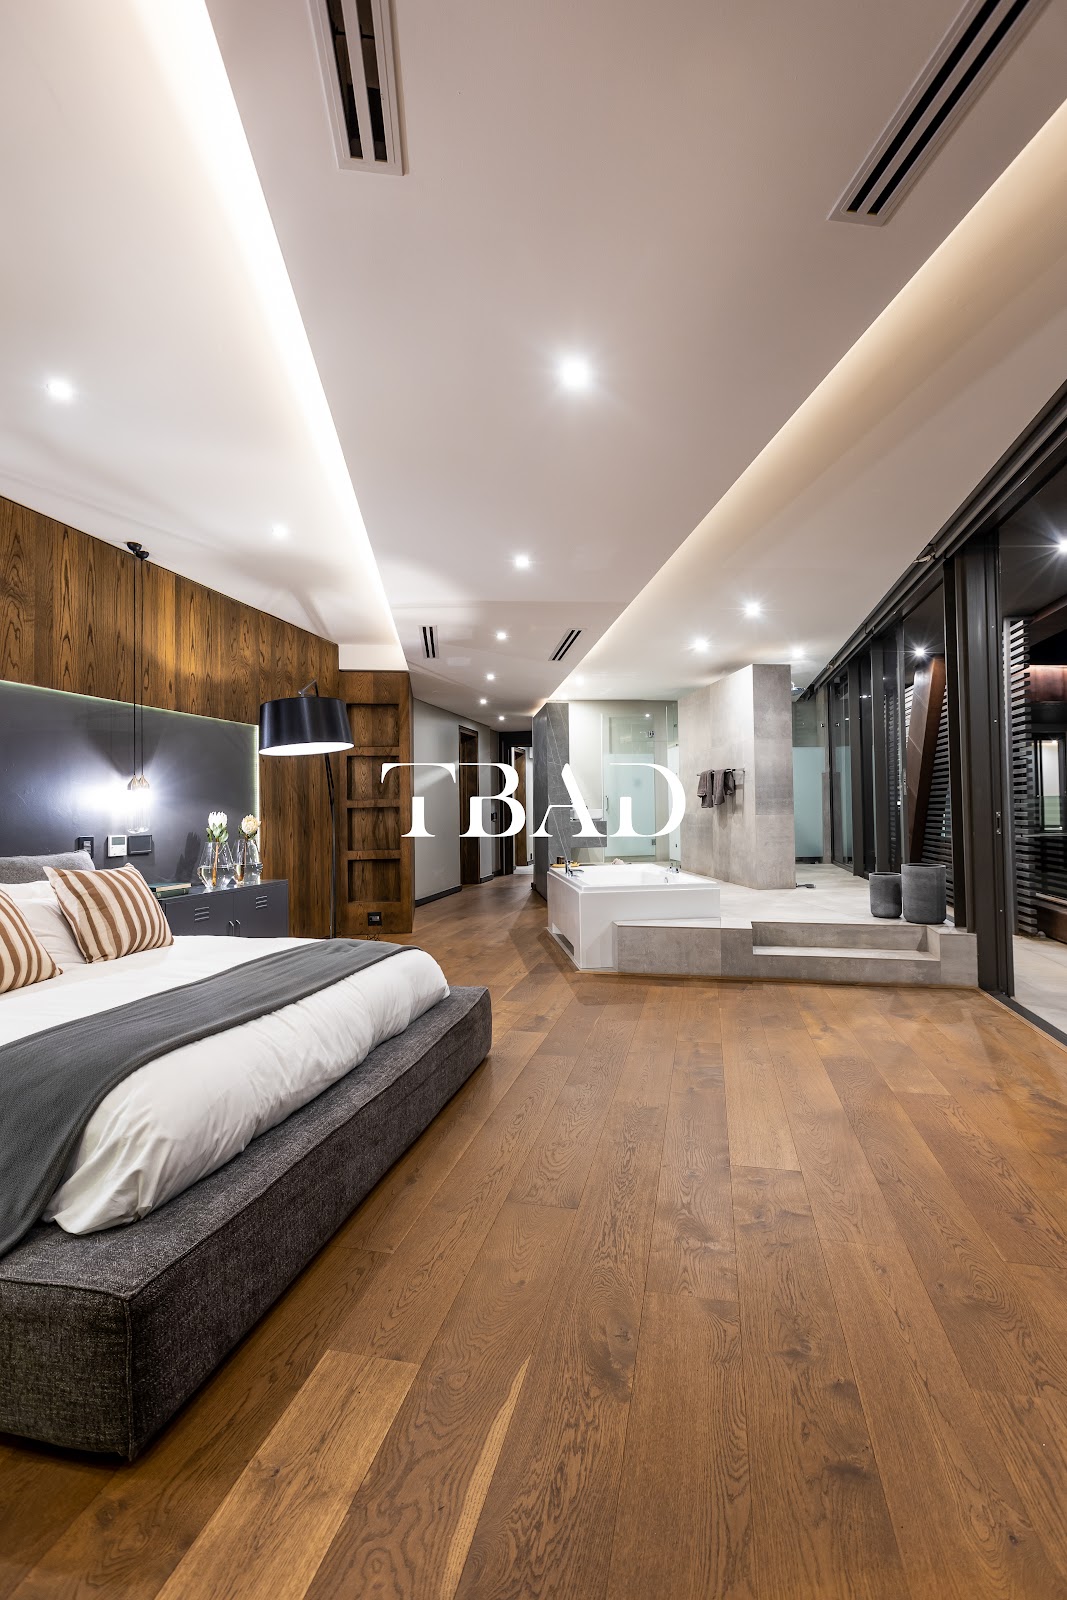
Privacy zoning is the first and most important decision. A multi-generational house works best when it can function as several semi-independent households sharing common spaces by choice, not by necessity — a self-contained wing with its own entrance, kitchenette, and living space for a grandparent, rather than a bedroom off the main corridor with no separation from the household's daily traffic.
Accessibility needs to be planned in from the start, even for a generation that doesn't currently need it. Level entries, wider doorways, and a bathroom that could be adapted for a wheelchair without major structural work cost very little to plan for at design stage and an enormous amount to retrofit once a family actually needs them.
Shared spaces need to genuinely earn their shared status. A kitchen or living room meant to serve two generations' different daily rhythms — an early-rising grandparent, a household running on a school and work schedule — benefits from acoustic separation and, sometimes, duplicate smaller versions of key spaces rather than one large shared space that ends up serving nobody's actual rhythm well.
Financial and legal structuring is outside our remit as architects, but we raise it early anyway, because a household's ownership and cost-sharing arrangement often affects the physical planning decision — a fully self-contained wing with separate services has different cost and, sometimes, different rates or title implications than an integrated one, and clients are better served knowing that before the design is finalised, not after.
Done well, a multi-generational house doesn't feel like a compromise between households. It feels like several good, private lives sharing one very good garden.
Planning a home for more than one generation under one roof? Visit tbad.co.za.
Gallery

Subscribe to the Journal
Architecture insights, design stories, and TBAD updates — directly to your inbox.